Get $1,525 Cash Back
19 WINDLE VILLAGE CRESCENT, Thorold (Allanburg/Thorold South) — listed at $609,900. Earn buyer cashback at closing. No catches, just more money in your pocket.
Amazing family home in the heart of Niagara. This 4-level backsplit is roughly 1,265sqft of living space, uniquely designed with great functionality and versatility! Main floor features a front facing living room, formal dining room, and spacious eat-in oak kitchen, with patio doors leading to a private rear deck. Take a few steps to the second level to find a true 4-piece bathroom (walk-in shower & deep soaker tub) along with 3 bedrooms, including a primary bedrooms with ensuite privilege. The lower level is a beautiful open space, carpeted with a gas fireplace. Cozy and warm in the winter, and spacious enough for the whole family + friends! Finally the basement is partially finished, framed and insulated. Unlock additional living space with this basement space, office area, recreation room, storage, or even a 4th bedroom. Another huge bonus is the double attached garage, insulated and heated. Great functionality for storage, studio, workshop, etc. Very private yard, fully fenced. Covered front porch, paved driveway. 100AMP service. Forced air and central air. Stainless steel appliances, all included. This lovely home is situated in a quiet Thorold South neighbourhood, very centralized location, close to major highways, a short walk away from public school, and more! There's lots to love about this home, you have to see it for yourself. (id:60164)
| Room | Level | Dimensions |
|---|---|---|
| Kitchen | Main level | 5.89 x 3.33 meters |
| Dining room | Main level | 3.4 x 3.33 meters |
| Living room | Main level | 3.51 x 3.33 meters |
| Bedroom | Second level | 4.75 x 3.48 meters |
| Bedroom 2 | Second level | 3.05 x 2.59 meters |
| Bedroom 3 | Second level | 2.9 x 2.62 meters |
| Bathroom | Second level | 3.2 x 2.2 meters |
| Family room | Lower level | 8.61 x 5.99 meters |
| Laundry room | Lower level | 2.05 x 3.3 meters |
| Bathroom | Lower level | 2.05 x 2.15 meters |
Does it have a basement, and is it finished?+
Yes — Partially finished, Full. A finished basement adds meaningful living space beyond the listed square footage.
What's the parking situation?+
This property includes 4 spaces — Attached Garage, Garage.
How is the home heated? Is it efficient?+
Heating is forced air, natural gas. Gas heating is generally the most cost-efficient option in Ontario winters.
What are the ongoing costs beyond the mortgage?+
Budget for annual property taxes of $4,254.06, heating is forced air, natural gas. Always verify the latest figures with your agent before making an offer — these change yearly.
Is 19 WINDLE VILLAGE CRESCENT a good fit for a growing family?+
With 3 bedrooms and 2 bathrooms, there's room for kids plus a guest room or home office.
Is there air conditioning?+
Yes — central air conditioning cooling is in place.
Ask About This Property
Nearby Places
Searching nearby places…
Similar listings
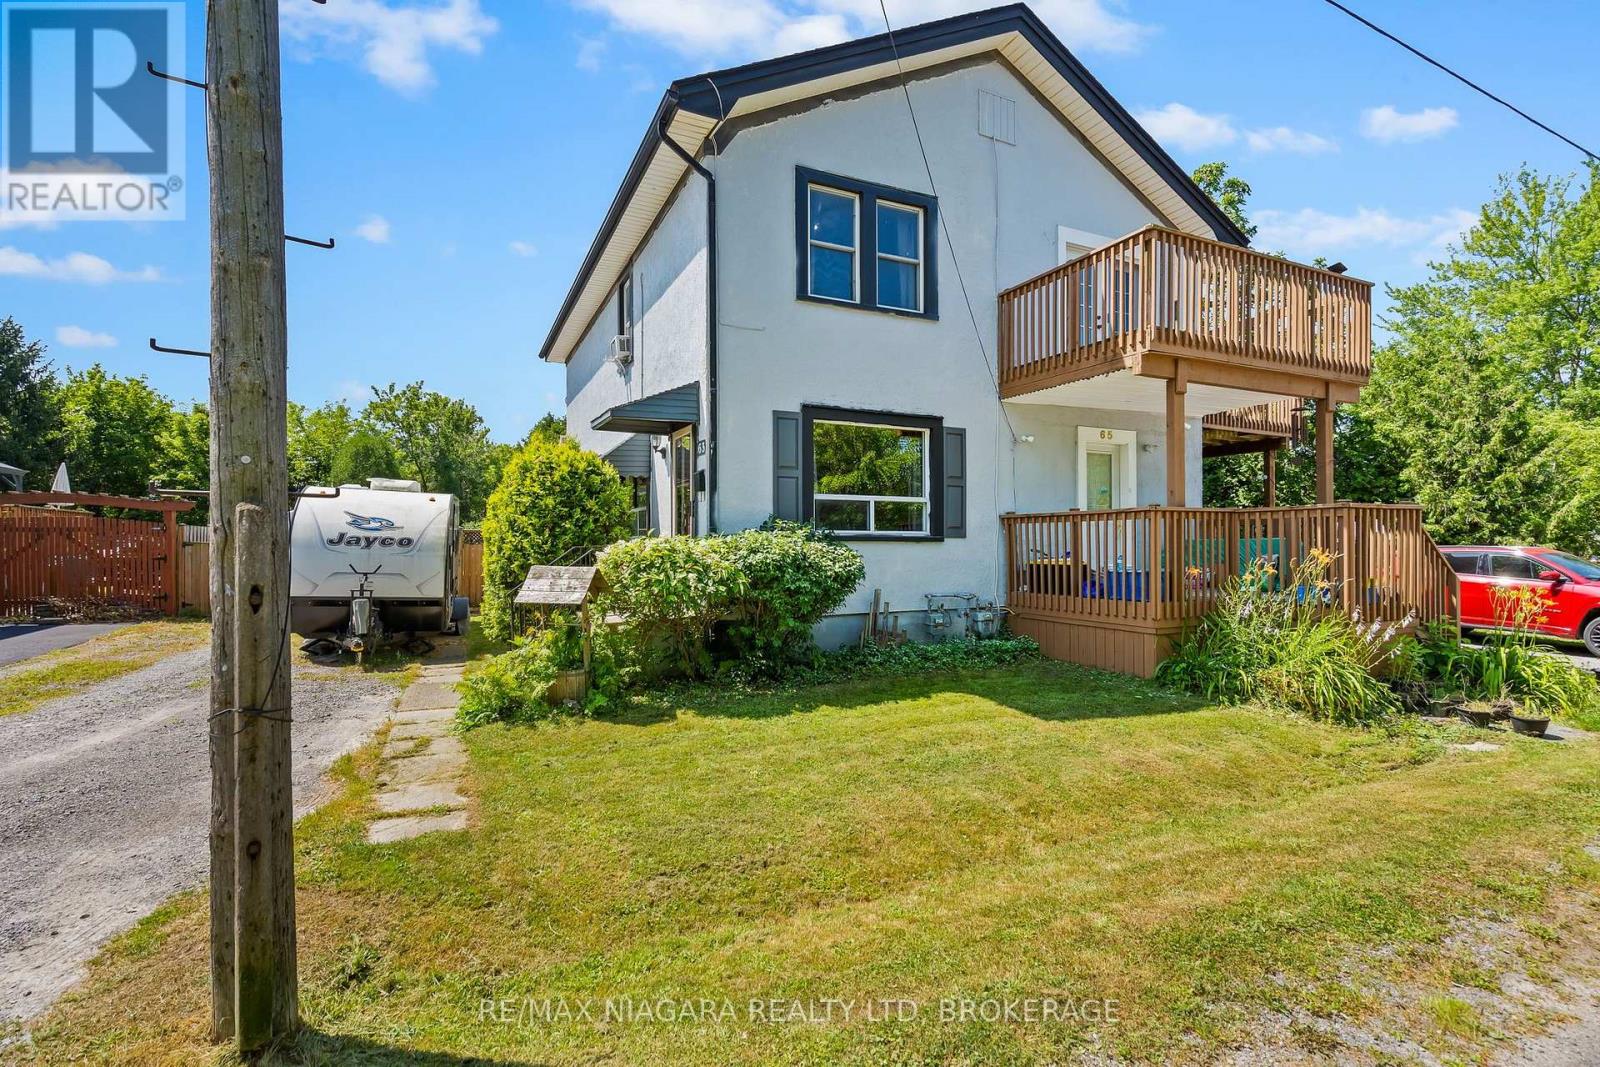 For Sale2 days38
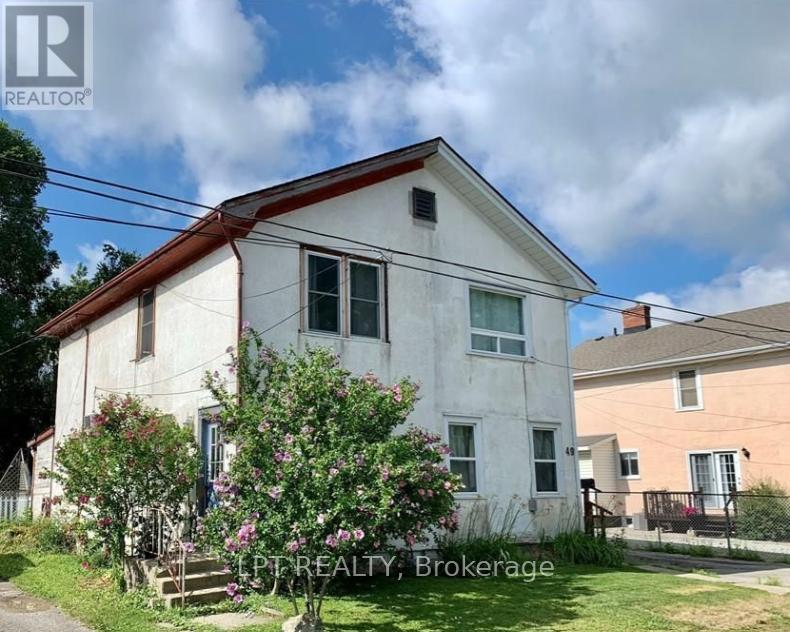 For Sale121 days1
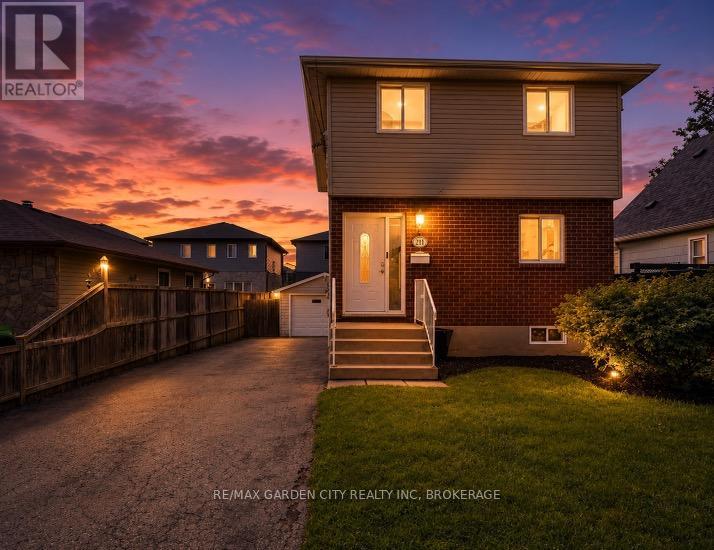 For Sale77 days47
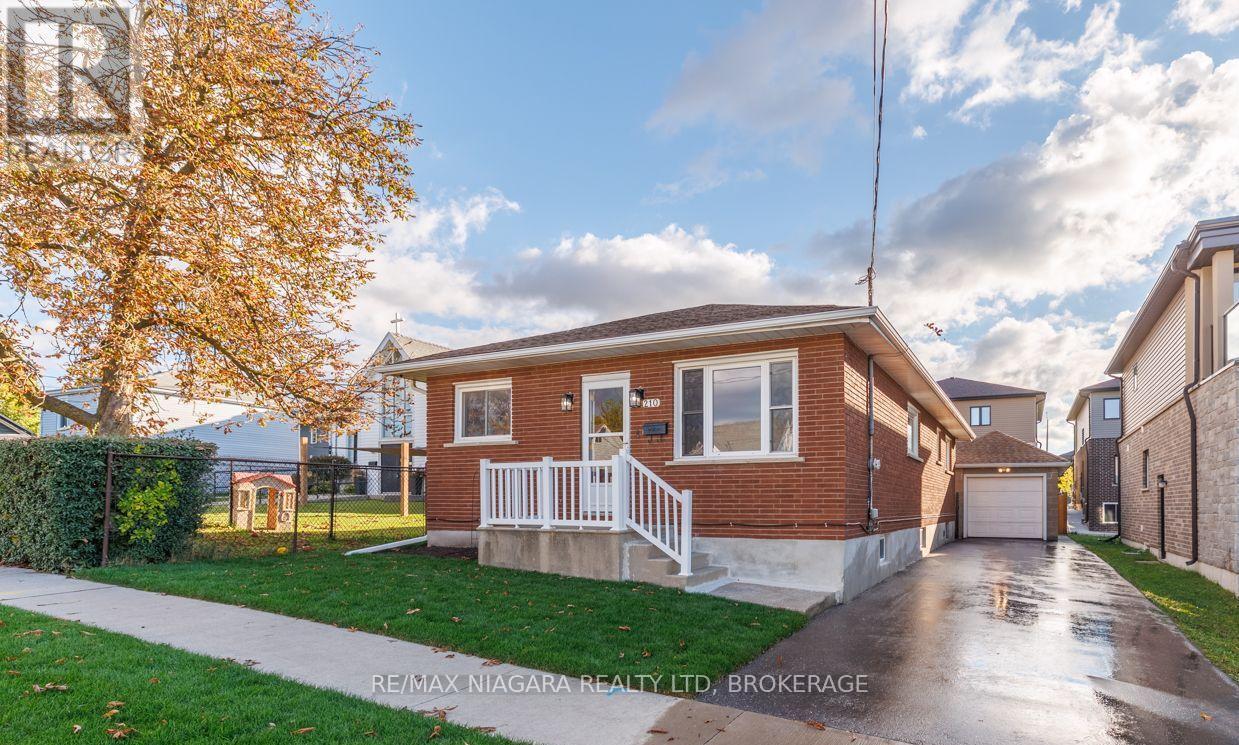 For Sale8 days37

The listing data above is provided under copyright by the Canadian Real Estate Association. While the information is considered reliable, its accuracy is not guaranteed by the Canadian Real Estate Association or getsetsold.ca. Neither getsetsold.ca nor its affiliates make any representations or warranties, express or implied, regarding the accuracy or completeness of the information presented here.